Enfilade aligns a sequence of openings so that the eye can travel across several spaces. Here, four openings and three equal intervals establish a continuous line of sight. The route follows this alignment, linking seeing with moving forward.
Fig. 01 · A contemporary spatial study, read alongside classical Chinese writings on landscape painting and garden making.
u is a relative model unit: the equal spacing in Passage is 1.00 u. These are designed proportions, not metres or measurements of a historical building. Values are rounded to two decimals.
Three arrangements · dimensions in u
State
Portals
Opening
Plane spacing
Max. span
The base remains 3.00 × 3.96 u; each portal plane is 2.44 u wide and each opening is 1.76 u high. In Pause, the rear two openings shift by −0.24 u and a side seat is added. The view slider rotates the projection without changing any dimensions.
Guo Xi, compiled by Guo Si, Linquan Gaozhi Ji, ‘Shanshui xun’ (Song dynasty).Read the source ↗
This passage discusses landscape painting. It is introduced here as a reference for moving, looking and dwelling.
「深奧曲折,通前達後,全在斯半間中,生出幻境也。」
Ji Cheng, Yuanye, vol. 1, ‘Liji’ (Laying out foundations), ‘Tingtang ji’ (Hall foundations), Ming dynasty.Read the source ↗
In his discussion of hall foundations, Ji Cheng describes how a half-bay can connect front and back through depth and turns. The passage offers a way to consider the scale, routes and connections of transitional spaces.
Passage, Pause and Room are the contemporary model’s three labels. Their sequence and numerical proportions are designed for this drawing and are not taken from either classical text.
A personal research indexWriting ↔ Drawing ↔ Space01 — 04
01
Research
How does a boundary become a place?
My research examines thresholds through spatial analysis and architectural phenomenology. Through writing and drawing, I read European and Chinese architectural cases together, focusing on human experience to study the connections between spaces.
A doorway, a change in level, a covered edge: each can shape the experience of moving between spaces. The doctoral project asks how these transitions are organised and understood.
The classical Chinese spatial concept jian opens another line of enquiry. How can a spatial concept travel between languages? The research examines its relationship with threshold, while attending to differences in meaning and use.
Drawing makes spatial relationships available for comparison. Alongside writing, it offers a way to follow openings, routes, enclosures and the intervals between them.
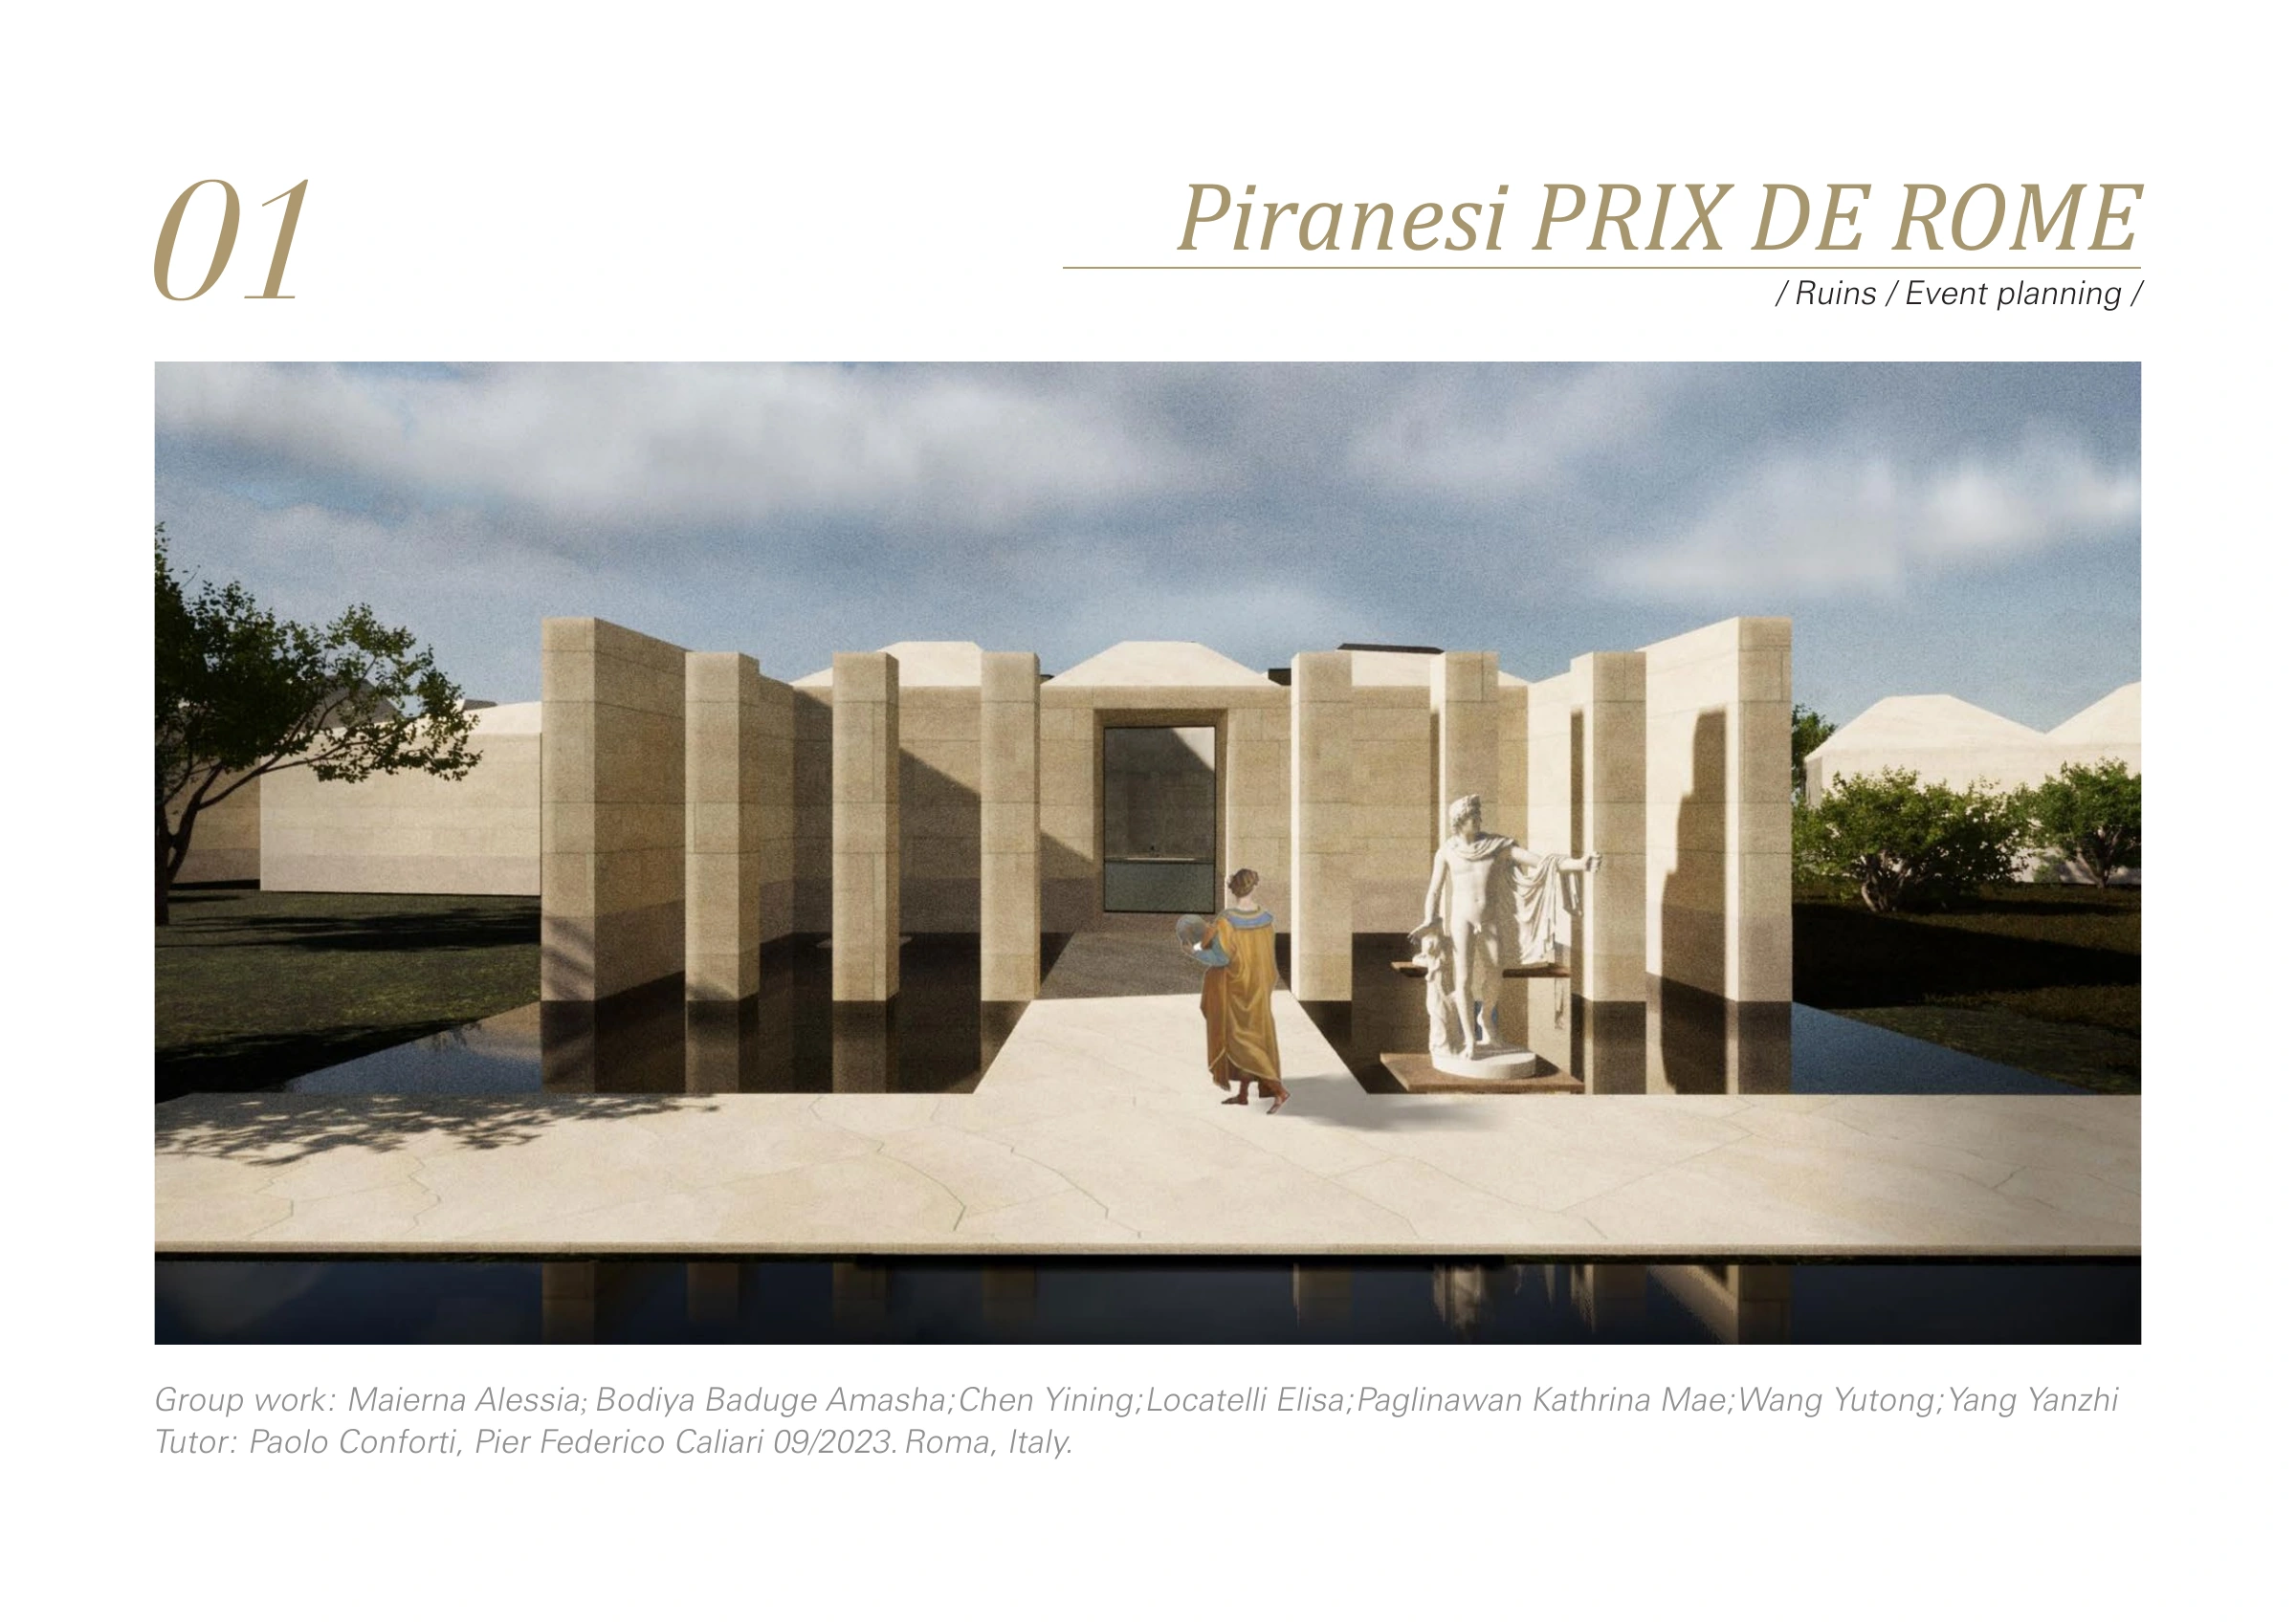
An installation for archaeological fragments and an event setting at Villa Adriana. Plans, sections and atmospheric studies connect the thermal baths with the Canopus.
Credits: Maierna Alessia; Bodiya Baduge Amasha; Chen Yining; Locatelli Elisa; Paglinawan Kathrina Mae; Wang Yutong; Yang Yanzhi.
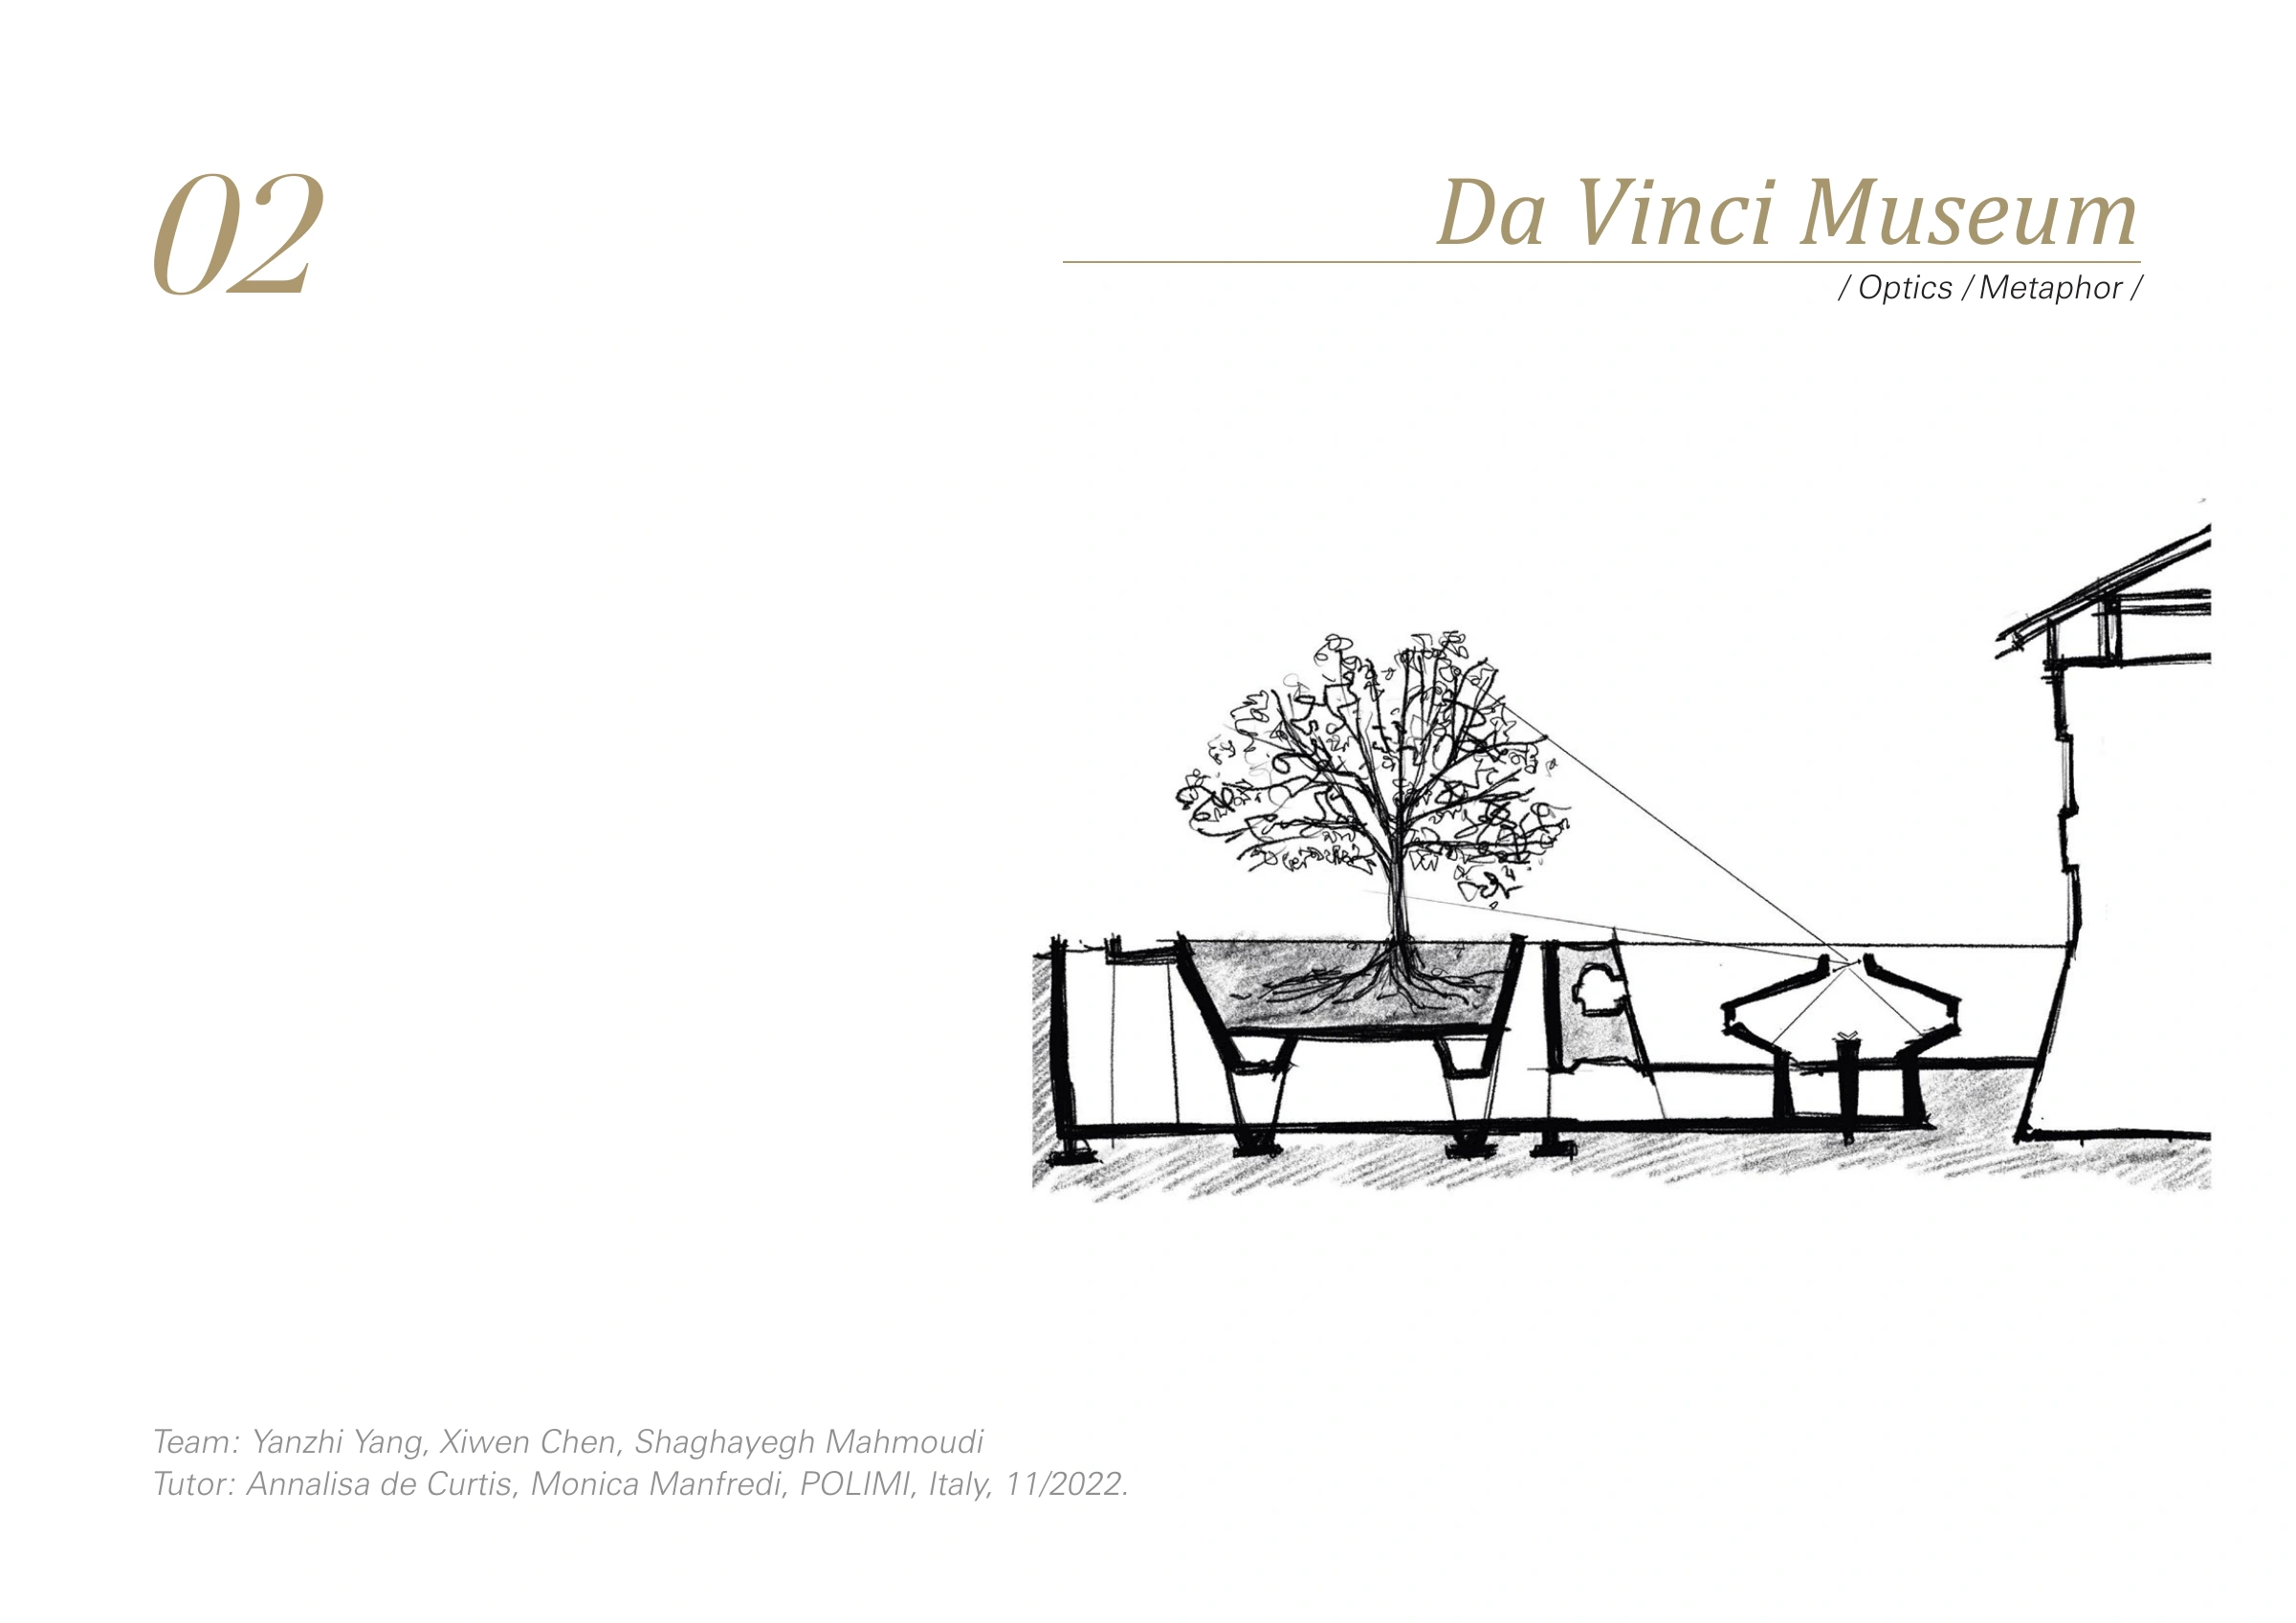
A museum study at Castello Sforzesco. Exhibition spaces are explored through optics, metaphor and the relationship between the building and its surroundings.
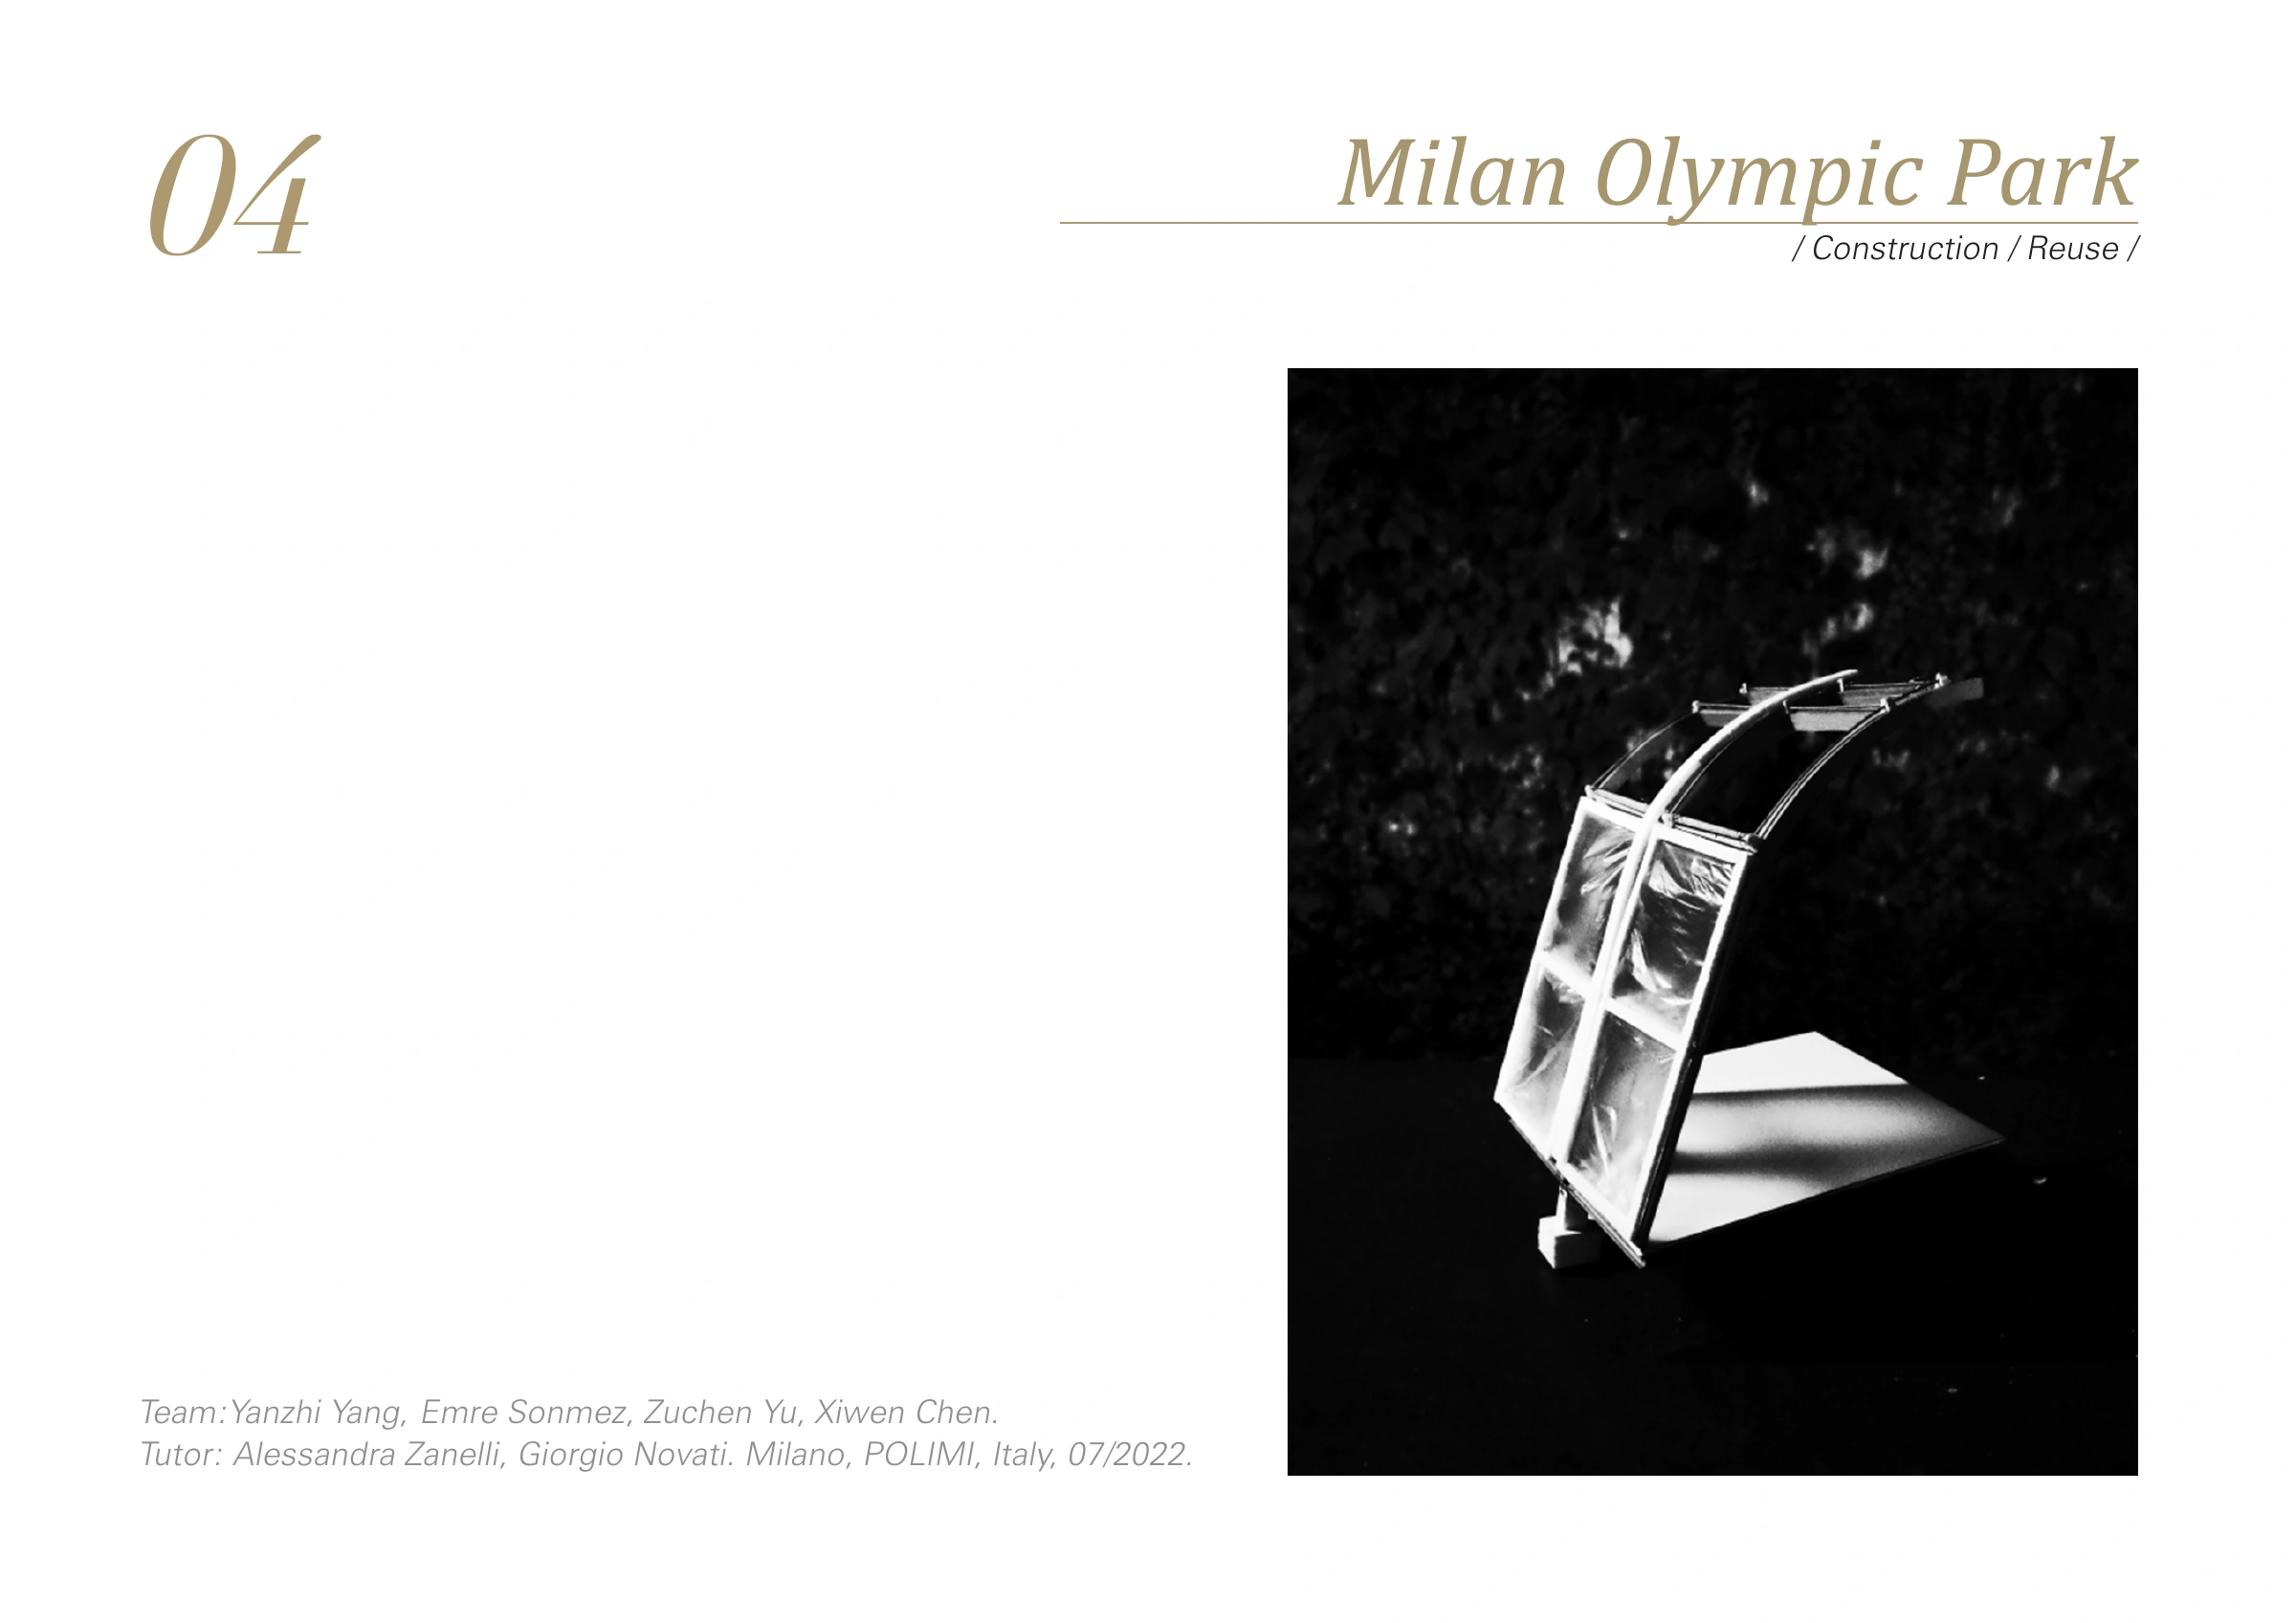
A proposal for an ice hockey arena and housing. Structural models, exploded drawings and details examine construction and the site’s use after the Olympic event.
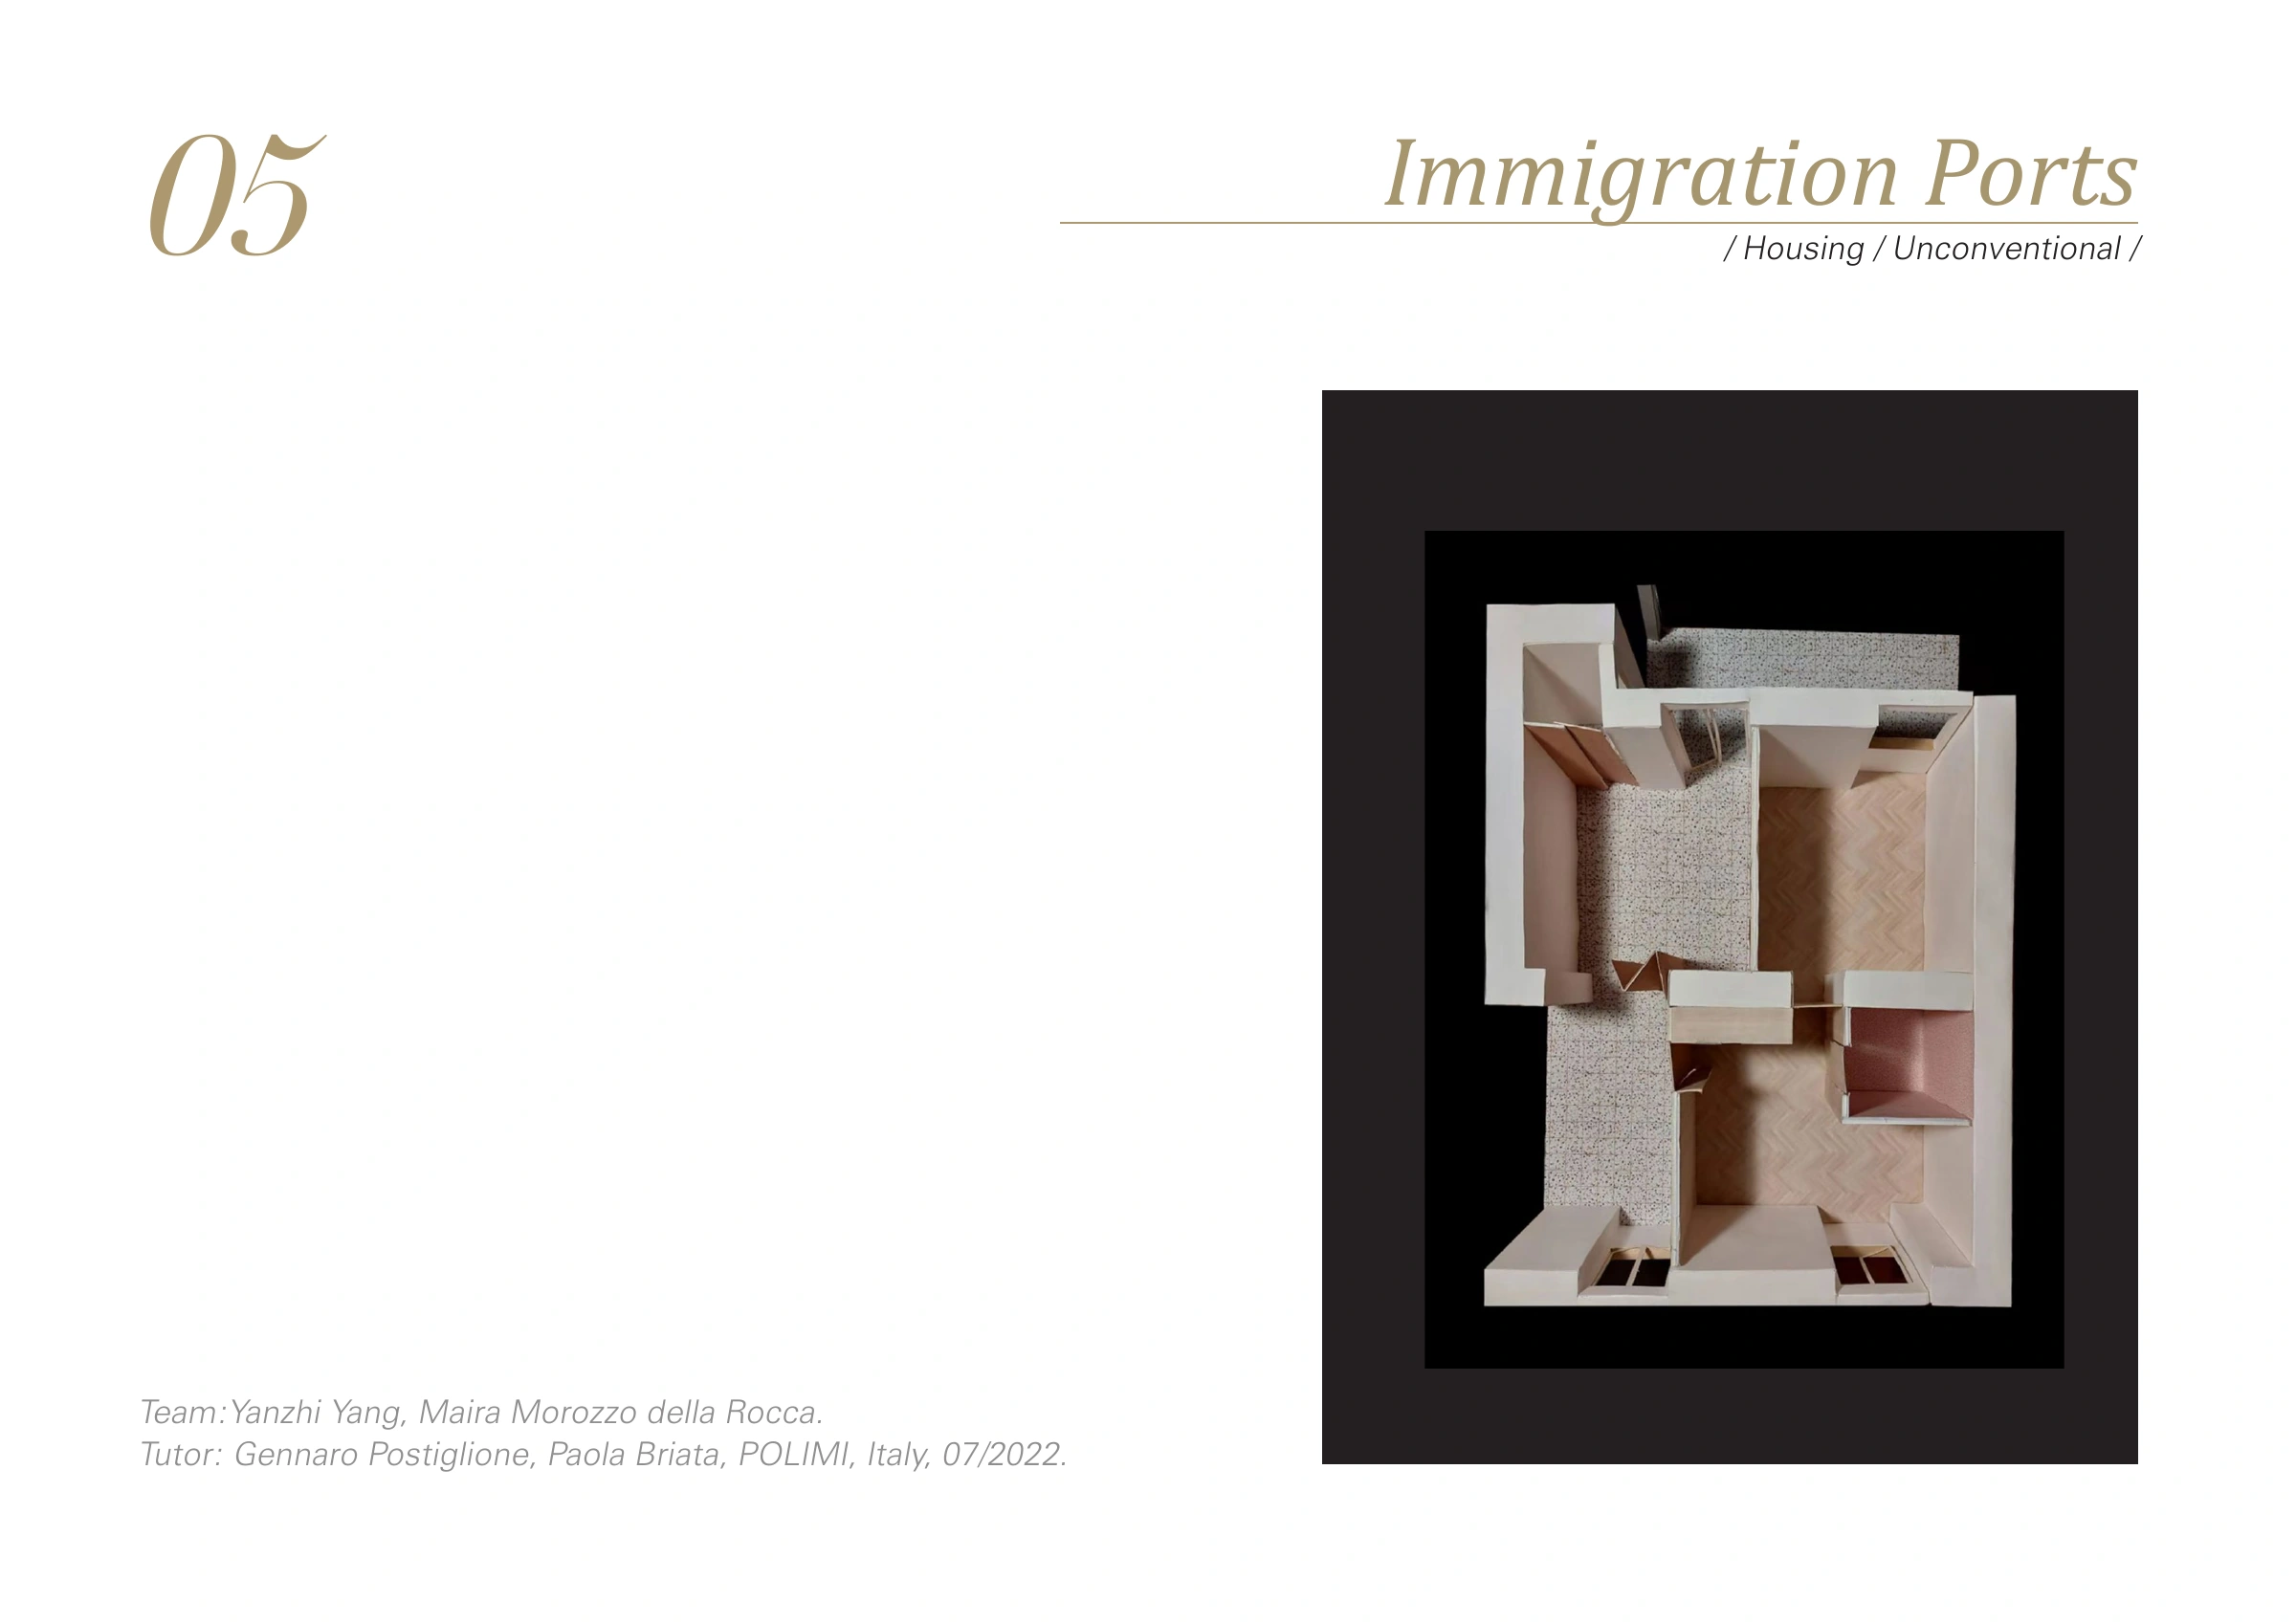
An adaptive housing study in San Siro. Extended balconies and shared spaces offer ways to reconsider light, domestic arrangements and collective living.
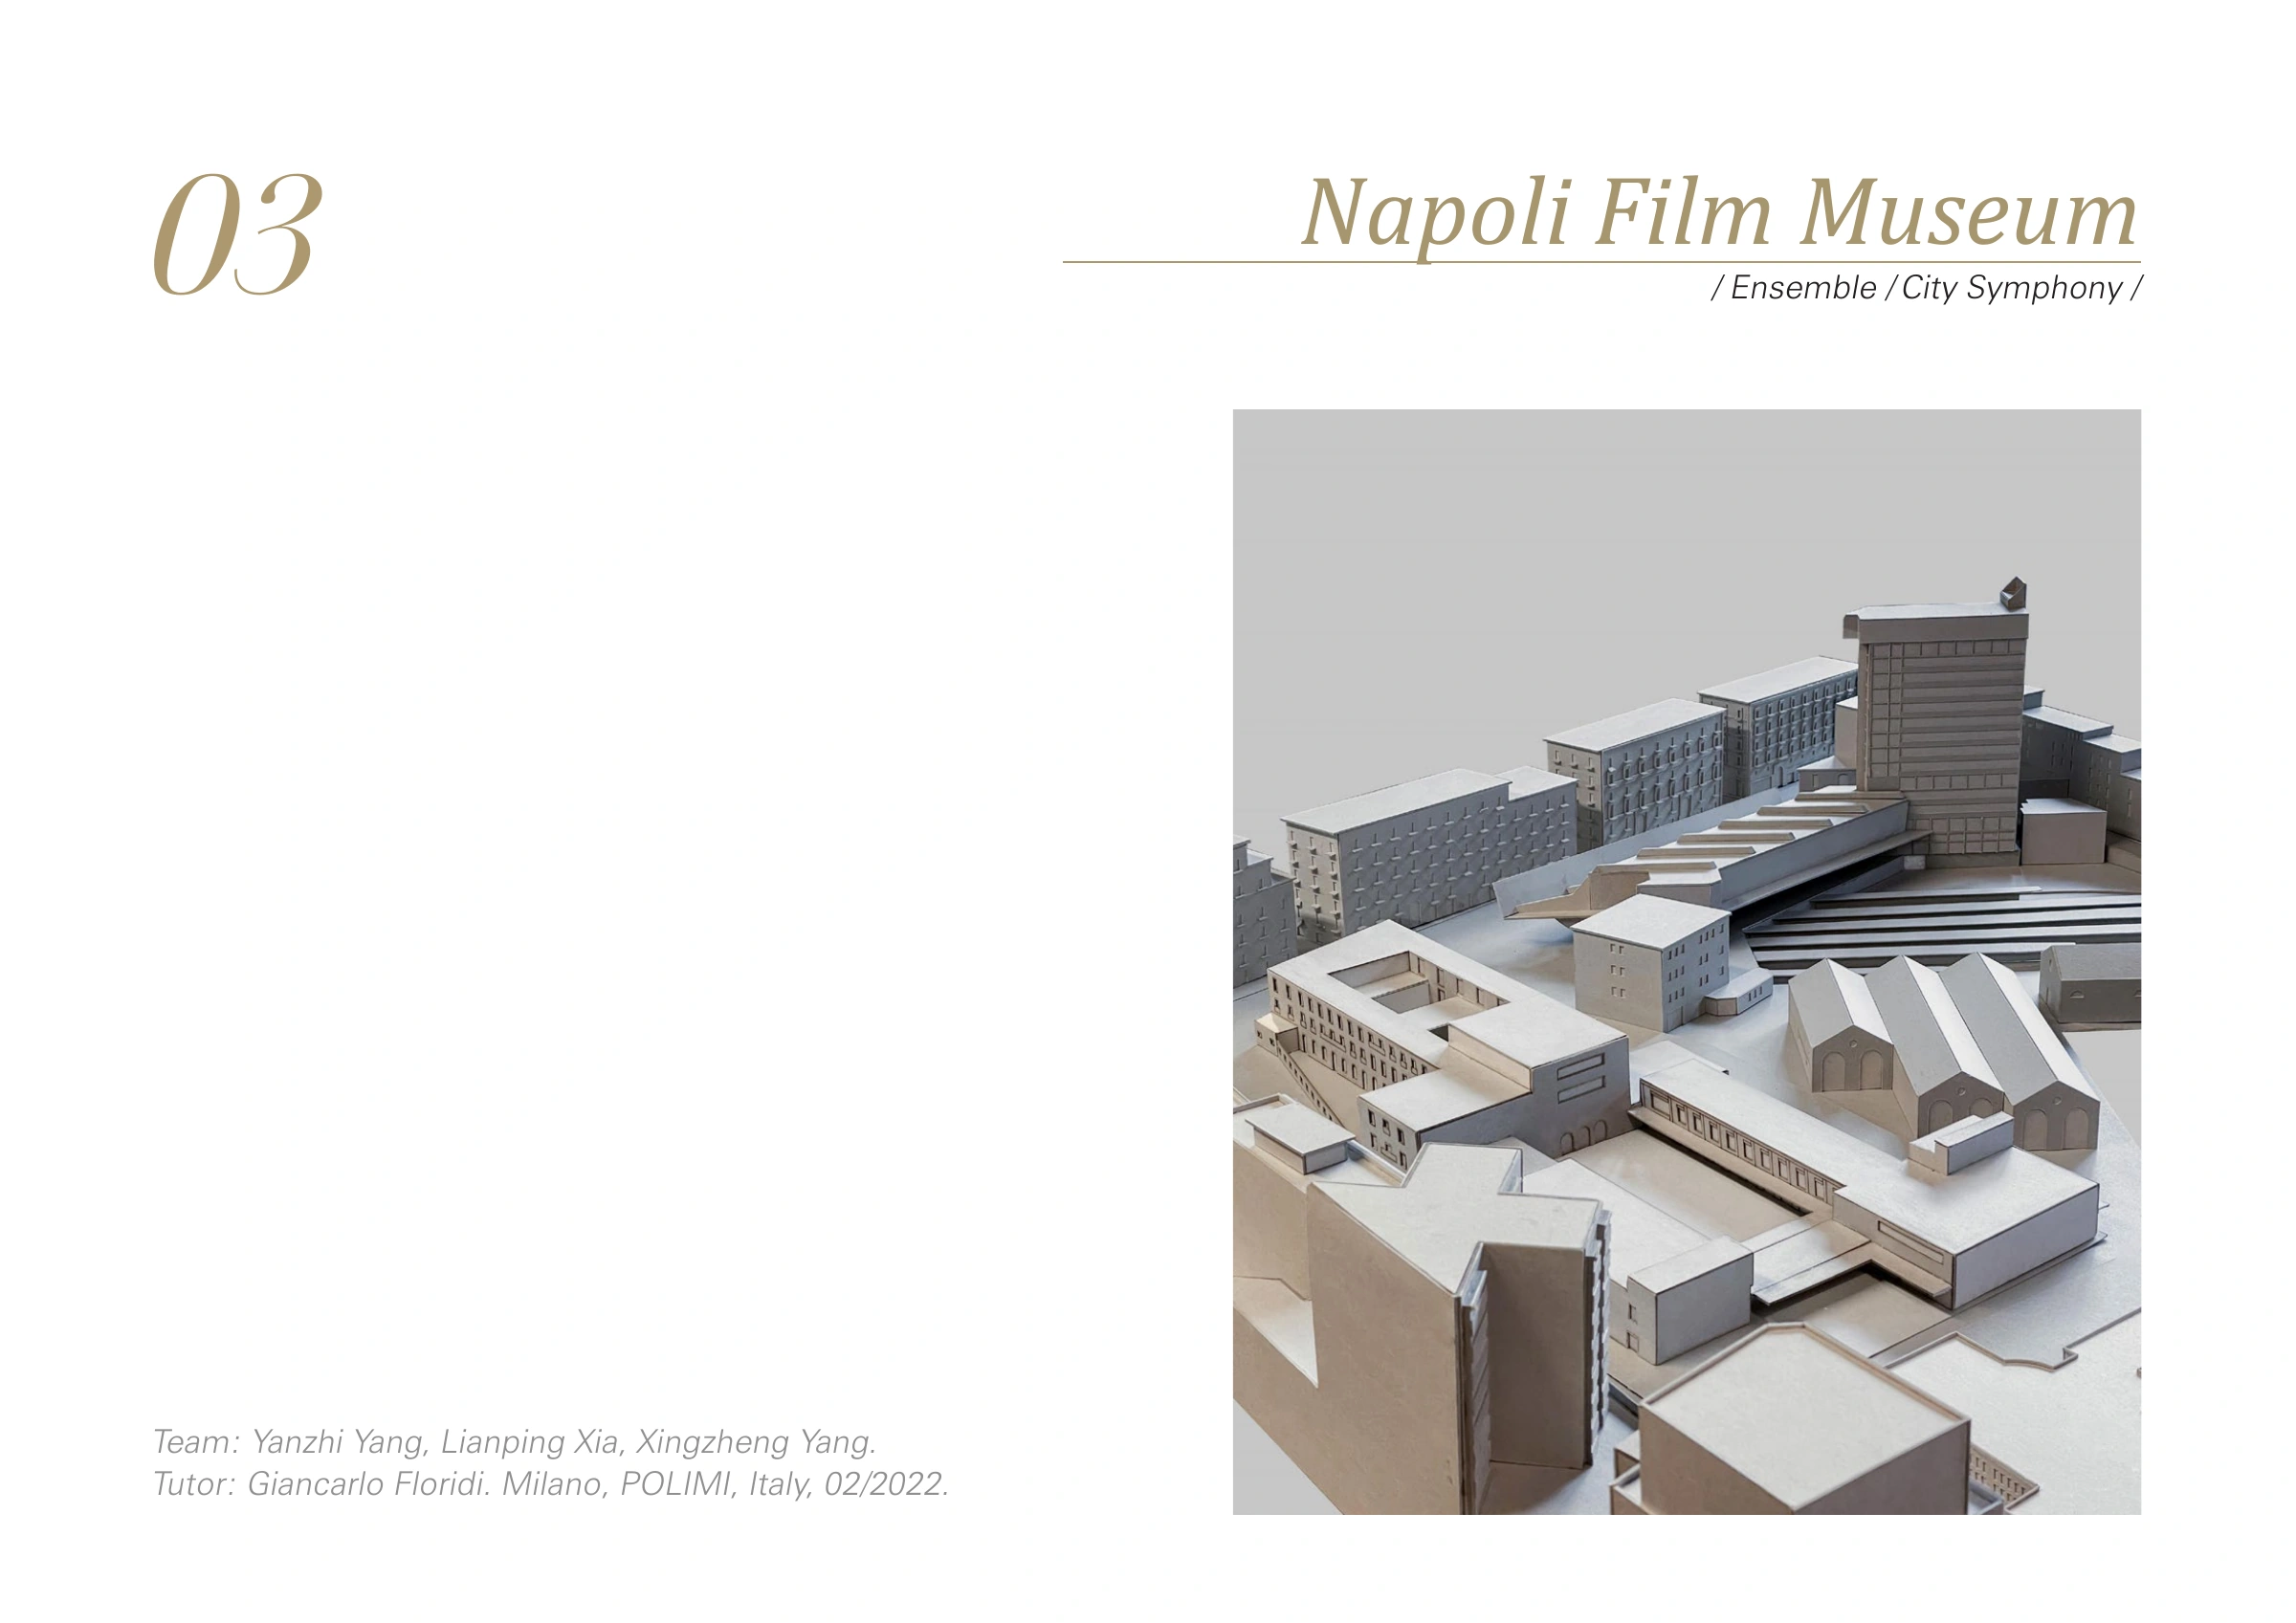
A film museum proposal developed from an urban context study. The drawings examine the relationship between existing fabric, new construction and a sequence of exhibition spaces.
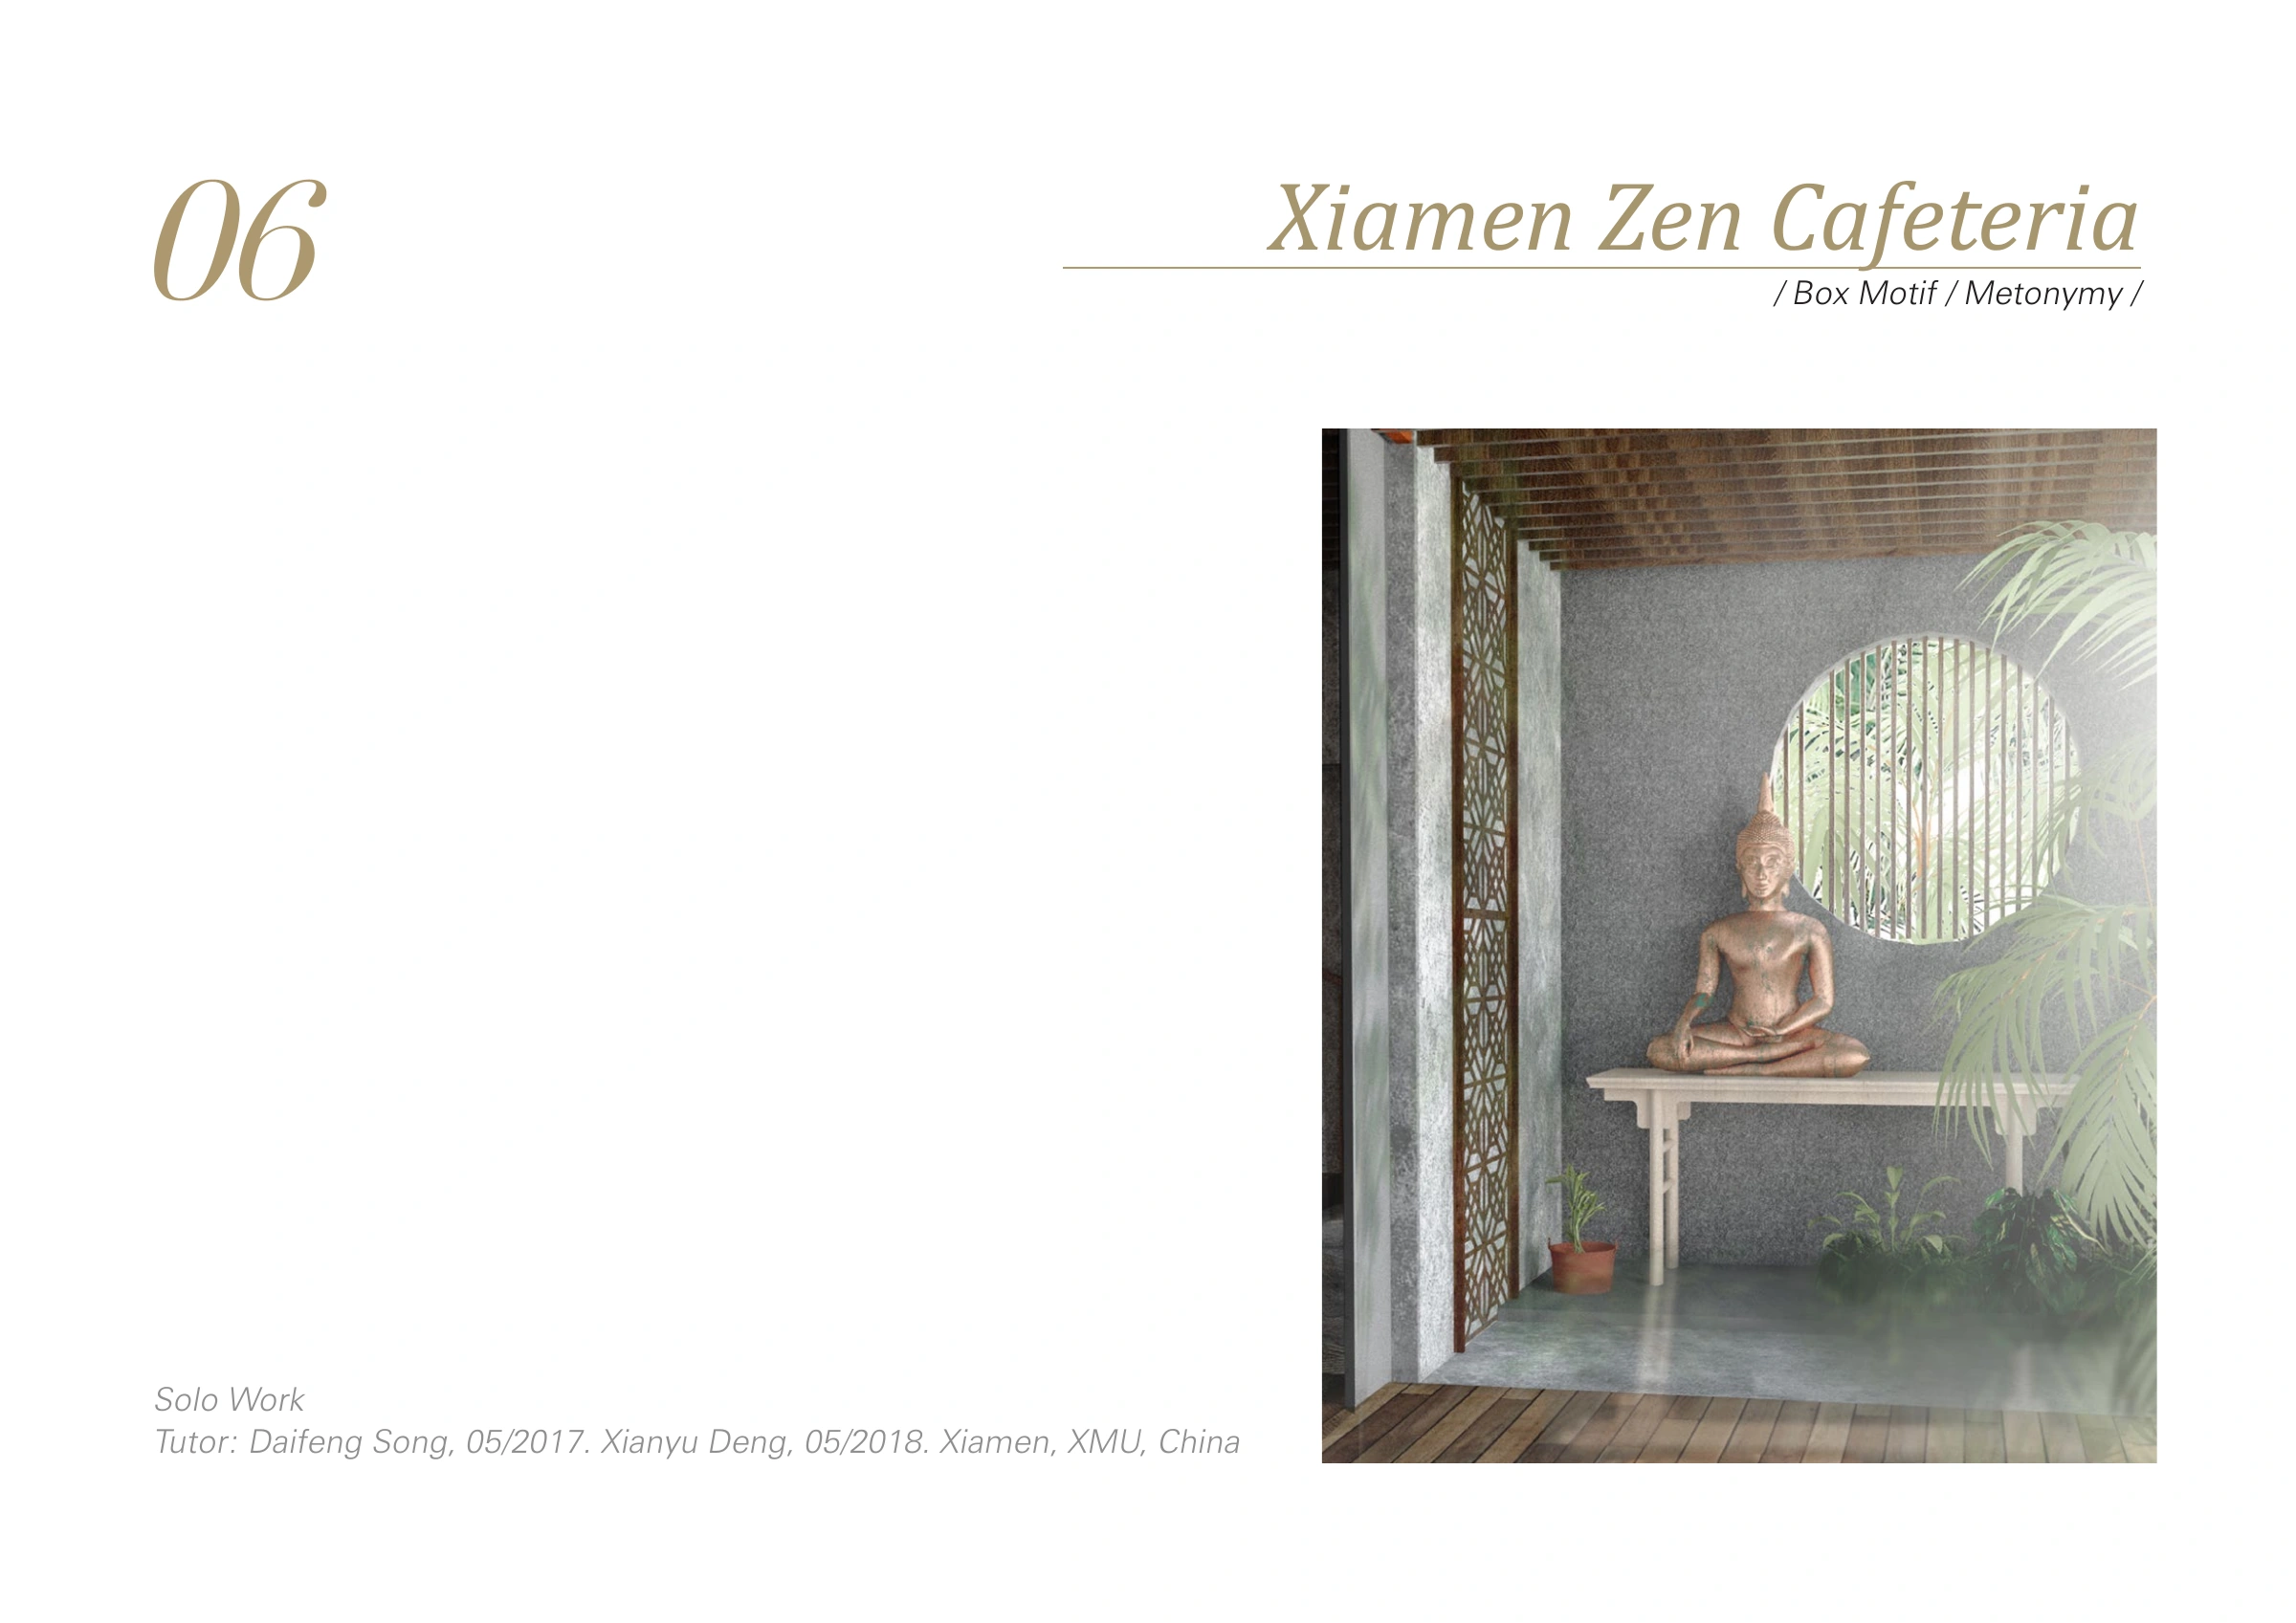
An individual design study of enclosure and interior atmosphere. Physical models, plans and sections trace the relationship between a box-like volume, light and movement.
PhD in Architecture. Supervisor: Caroline Voet. Co-supervisor: Paulo Providência.
2021–2023
Politecnico di Milano
Master of Architecture · Built Environment Interiors.
2015–2020
Xiamen University
Bachelor of Architecture · School of Architecture and Civil Engineering.
Research
Thresholds
Columns, walls, openings and circulation: how transitions are organised, represented and experienced.
Lingnan gardens
Courtyard space, climate, enclosure and movement, studied through texts, drawings and case comparisons.
Translation
Architectural terminology and the relationship between text and drawing.
Practice
2023–2024
Internship
2023.03–05
Shanghai Fengyu Architecture Design
Architectural internship.
2020–2021
Internship
Teaching collaboration
2025.11
China Academy of Art, Hangzhou
Teaching assistant and research collaborator in Caroline Voet’s master’s design studio, Gentle Radicality. Contributions to seminars and workshops on drawing, spatial sequence and Dom Hans van der Laan’s design methods.
Funding & languages
2024–2028
China Scholarship Council doctoral fellowship.
Languages
Mandarin Chinese: native. English: academic working language.